
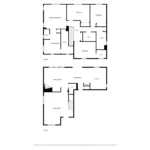
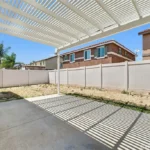
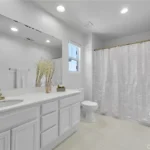
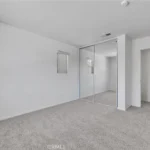
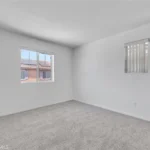
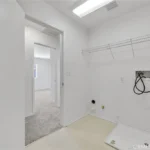
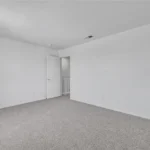
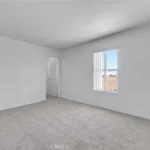
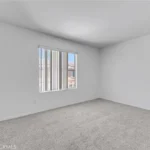
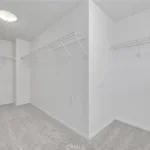
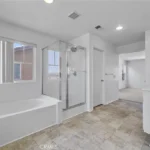
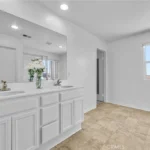
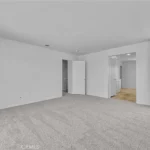
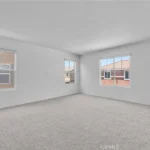
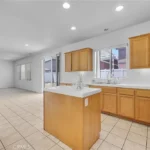
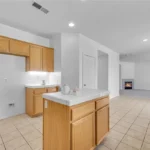
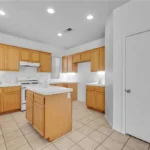
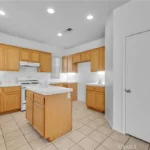
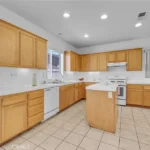
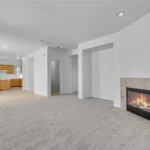
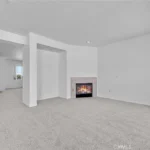
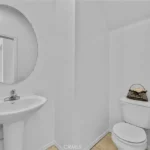
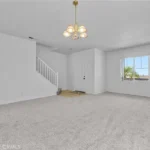
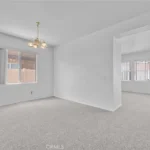
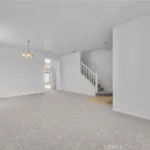
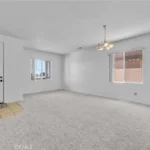
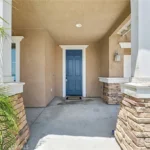
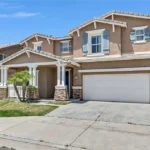
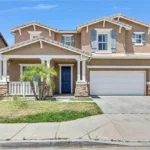
Move-in ready home located in a highly desirable area of Perris with no HOA! This spacious home features 4 large bedrooms and 2.5 bathrooms, including a primary suite with a walk-in closet. Fresh new paint and new carpet throughout give the home a clean, updated feel. Laundry Room is upstairs. Enjoy multiple living spaces with a family room, living room, and formal dining room — perfect for entertaining and everyday living. Step outside to a spacious backyard with a patio, ideal for relaxing, gatherings, or creating your dream outdoor space. This beautiful home is ready for you to move in and make it your own!
906 Sparrow Way
$ 559000
4
BEDS
3
BATHS
2300
SQ.FT. LIVING AREA
Interior
Interior
Bedrooms & bathrooms
- Bedrooms: 4
- Bathrooms: 3
- Full bathrooms: 2
- 1/2 bathrooms: 1
- Main level bathrooms: 2
- Main level bedrooms: 4
Rooms
- Room types: Bedroom, Family Room, Kitchen, Living Room
Bedroom
- Features: All Bedrooms Up
Heating
- Central
Cooling
- Central Air
Appliances
- Laundry: Washer Hookup, Gas Dryer Hookup, Inside, Laundry Room, Upper Level
Features
- All Bedrooms Up
- Has fireplace: No
- Fireplace features: None
- Common walls with other units/homes: No Common Walls
Interior area
- Total interior livable area: 2,300 sqft
Property
Parking
- Total spaces: 2
- Parking features: Garage – Attached
- Attached garage spaces: 2
Features
- Levels: Two
- Stories: 2
- Entry location: NO STEPS
- Pool features: None
- Has view: Yes
- View description: None
Lot
- Size: 3,920 Square Feet
- Features: Back Yard, Front Yard, Sprinklers In Front, Lawn, Landscaped, Yard
Details
- Parcel number: 300151024
- Special conditions: Standard
Construction
Type & style
- Home type: SingleFamily
- Property subtype: Single Family Residence
Materials
- Roof: Spanish Tile
Condition
- Turnkey
- New construction: No
- Year built: 2006
Utilities & green energy
- Sewer: Public Sewer
- Water: Public
Interior
Bedrooms & bathrooms
- Bedrooms: 4
- Bathrooms: 3
- Full bathrooms: 2
- 1/2 bathrooms: 1
- Main level bathrooms: 2
- Main level bedrooms: 4
Rooms
- Room types: Bedroom, Family Room, Kitchen, Living Room
Bedroom
- Features: All Bedrooms Up
Heating
- Central
Cooling
- Central Air
Appliances
- Laundry: Washer Hookup, Gas Dryer Hookup, Inside, Laundry Room, Upper Level
Features
- All Bedrooms Up
- Has fireplace: No
- Fireplace features: None
- Common walls with other units/homes: No Common Walls
Interior area
- Total interior livable area: 2,300 sqft
Property
Parking
- Total spaces: 2
- Parking features: Garage – Attached
- Attached garage spaces: 2
Features
- Levels: Two
- Stories: 2
- Entry location: NO STEPS
- Pool features: None
- Has view: Yes
- View description: None
Lot
- Size: 3,920 Square Feet
- Features: Back Yard, Front Yard, Sprinklers In Front, Lawn, Landscaped, Yard
Details
- Parcel number: 300151024
- Special conditions: Standard
Construction
Type & style
- Home type: SingleFamily
- Property subtype: Single Family Residence
Materials
- Roof: Spanish Tile
Condition
- Turnkey
- New construction: No
- Year built: 2006
Utilities & green energy
- Sewer: Public Sewer
- Water: Public